






Swipe left or right to navigate
Beauharnois
27 Rue Lucienne-Charette J6N0H5 Beauharnois Montérégie Melocheville
Description
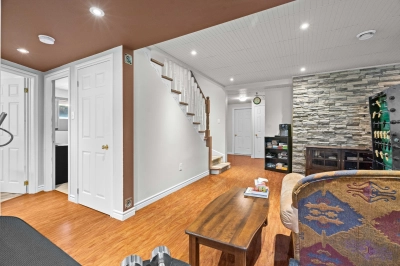
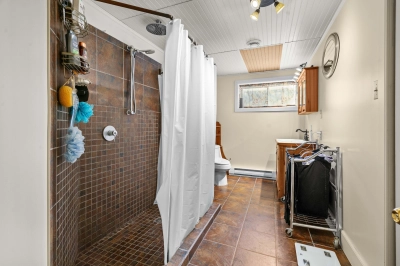
Intergenerational single-family home located in a quiet, family-friendly area of Beauharnois. Bright and south-facing, it offers 6 bedrooms, 3 full bathrooms, a powder room and a fully finished basement, ideal for multigenerational living. Concrete walls and electrical services totalling 400 amps. Lot of over 12,500 sq. ft. with subdivision potential (to be verified by the buyer), above-ground pool, driveway for at least 6 vehicles and detached 2-storey garage with heated floors and workshop. Close to schools, services, free public transit and access to Highway 30.
Features
MLS
18483619
Type
Residential
Rooms
5
Bathrooms
2
Garage
Yes
Size
NA
Land
12 539 sq ft
(1 164.90 m²)
Year Built
2004
| Building Type | Detached |
| Type of Property | One-and-a-half-storey house |
| Year constructed | 2004 |
| Dimensions |
16.45 x 8.53 meters 54 x 28 feet |
| Living area | NA |
| Basement |
6 feet and over Finished basement |
| Bathroom / Washroom |
Other Seperate shower |
| Heating system |
Air circulation |
| Foundation |
Poured concrete |
| Garage |
Other Heated Detached Single width |
| Siding |
Brick |
| Roofing |
Asphalt shingles |
| Lot area |
12 539 sq ft (1 164.90 m²) |
| Lot dimensions |
30.14 x 39.62 meters 99 x 130 feet |
| Topography |
Flat |
| Driveway |
Asphalt Double width or more |
| Parking |
Outdoor Garage |
| Pool | Above-ground |
| Zoning |
Residential |
Unit INTG
Unit PRINCIPAL
The home features 6 bedrooms, 3 full bathrooms, a powder room and a fully finished basement. Its layout allows everyone to enjoy privacy while sharing welcoming common areas. The basement can accommodate a variety of needs, including space for a family member, a home office, a family room or additional rooms.
The property also stands out for its concrete walls and electrical services totalling 400 amps, valuable features for residential, intergenerational or workshop-related needs.
The lot of over 12,500 sq. ft. offers a spacious yard, an above-ground pool and subdivision potential, subject to verification by the buyer with the appropriate authorities. The sellers are open to subdividing the land if desired by the buyers. A lot of approximately 7,593 sq. ft. could then be created for the intergenerational home, while the remaining land would be sold separately. The property price would be adjusted accordingly.
The detached 2-storey garage is a major asset. It features heated floors and a functional workshop with a bathroom on the second floor. This versatile space is well suited to DIY enthusiasts, self-employed professionals or owners seeking additional storage. The large driveway accommodates at least 6 vehicles.
For year-round comfort, the home is equipped with a central heat pump and heated floors in select bathrooms. Its strategic location provides quick access to schools, shops, services and Highway 30. Free bus service stops directly in front of the property.
Key features
* Single-family home with an intergenerational unit
* 6 bedrooms, 3 full bathrooms and 1 powder room
* Fully finished basement
* Concrete walls and a total electrical capacity of 400 amps
* Lot of over 12,500 sq. ft. with subdivision potential
* Detached 2-storey garage with workshop and heated floors
* Above-ground pool, spacious yard and parking for at least 6 vehicles
* Central heat pump and heated floors in select bathrooms
* Family-friendly neighbourhood near services and Highway 30
* Free public transit directly in front of the property
Sale with legal warranty
Inclusions
Fixtures (sauf Tiffany dans la salle à manger), stores, rideaux, lave-vaisselle, armoires Ikea dans les chambres et salle à lavage, balayeuse centrale et ses accessoires, accessoires de piscine, four à pizza extérieur et son module. Bi-génération: Cuisinière, réfrigérateur, armoire Ikea chambre à coucher.
Exclusions
Lampe Tiffany dans la salle à manger, support à télévision sous-sol, réfrigérateur, cuisinière.
-
Building assessment 2026
$ 673,800
-
Lot assessment 2026
$ 194,400
-
Total
$ 868,200
-
Coût d'énergie
$ 2,707
-
Taxes municipales 2026
$ 6,100
-
Taxes scolaires 2025
$ 548
27 Rue Lucienne-Charette J6N0H5 Beauharnois Montérégie Melocheville
FOR SALE
$949,500 CAD
Get in touch for more about this property
Your broker

Savannah Picard
Residential and Commercial Real Estate Broker
Listing agent

Annie Vigeant
Residential and Commercial Real Estate Broker

Let's Make Your Property Journey Effortless
Any questions or want to make your project a reality? Whether it's to buy, sell, get a free appraisal, or receive advice, our team is here to guide you every step of the way. Let's turn your real estate goals into reality.